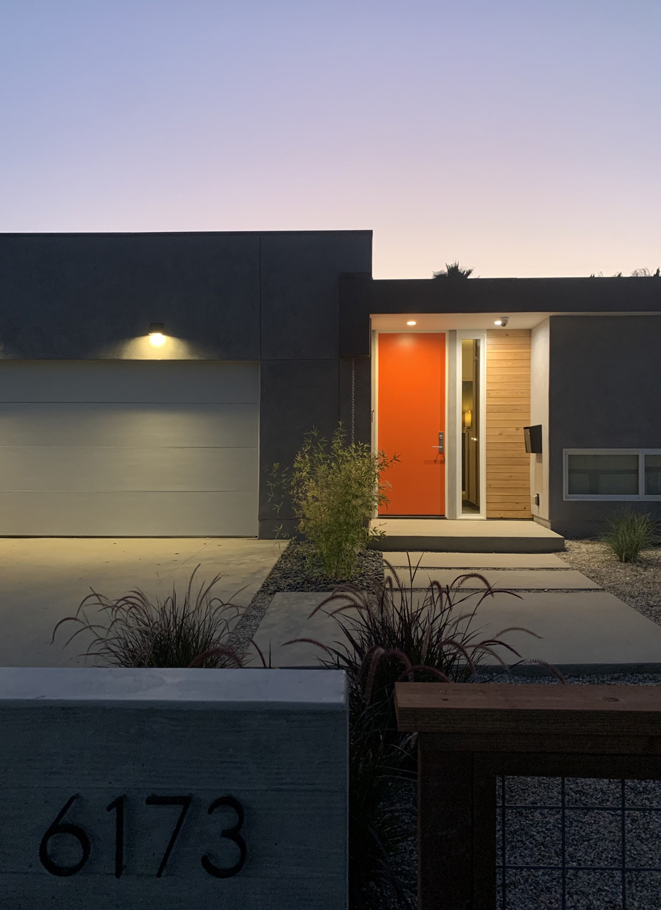
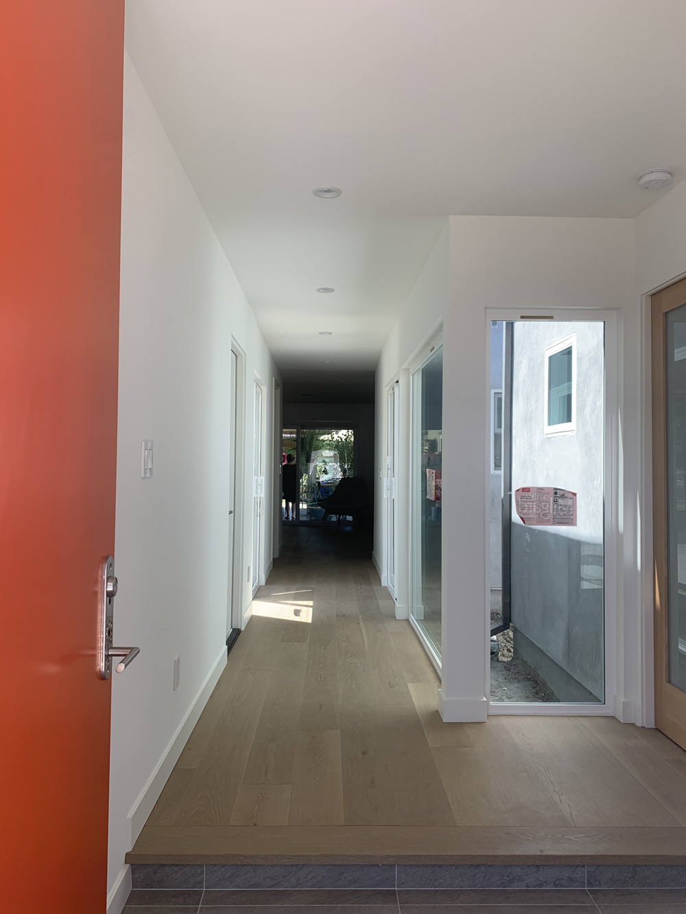
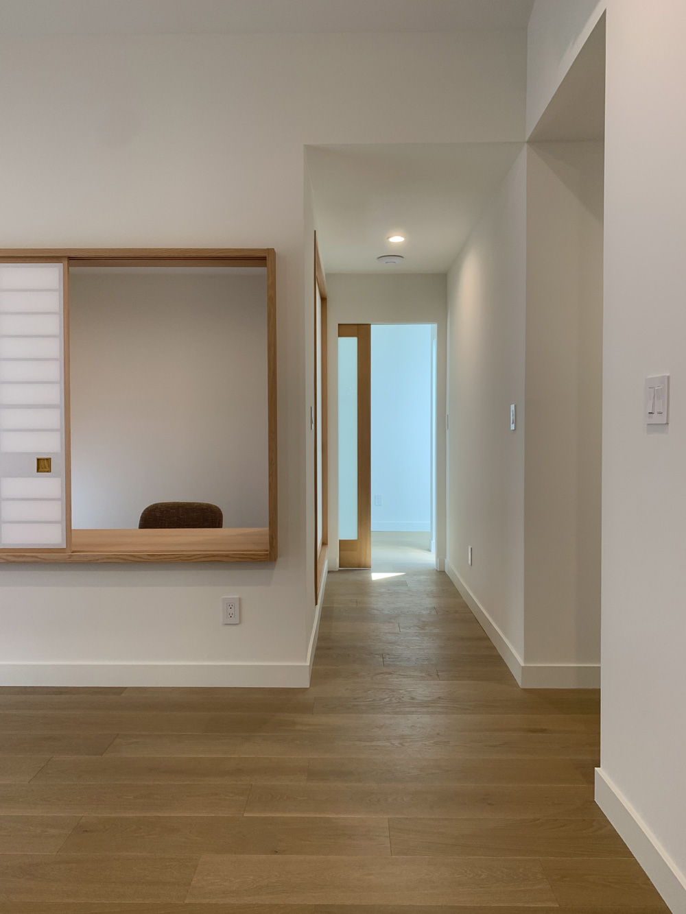
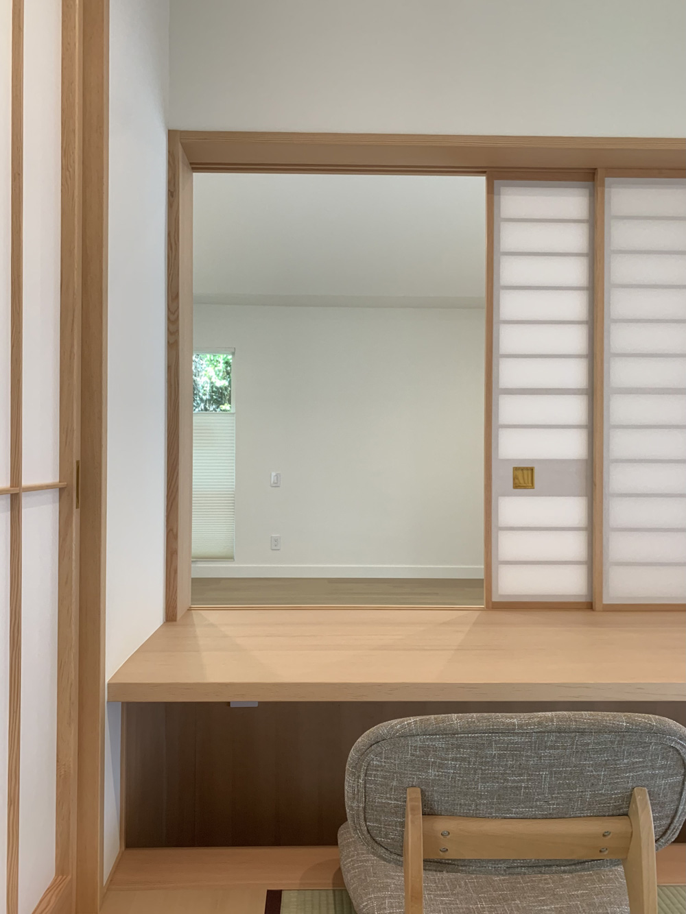
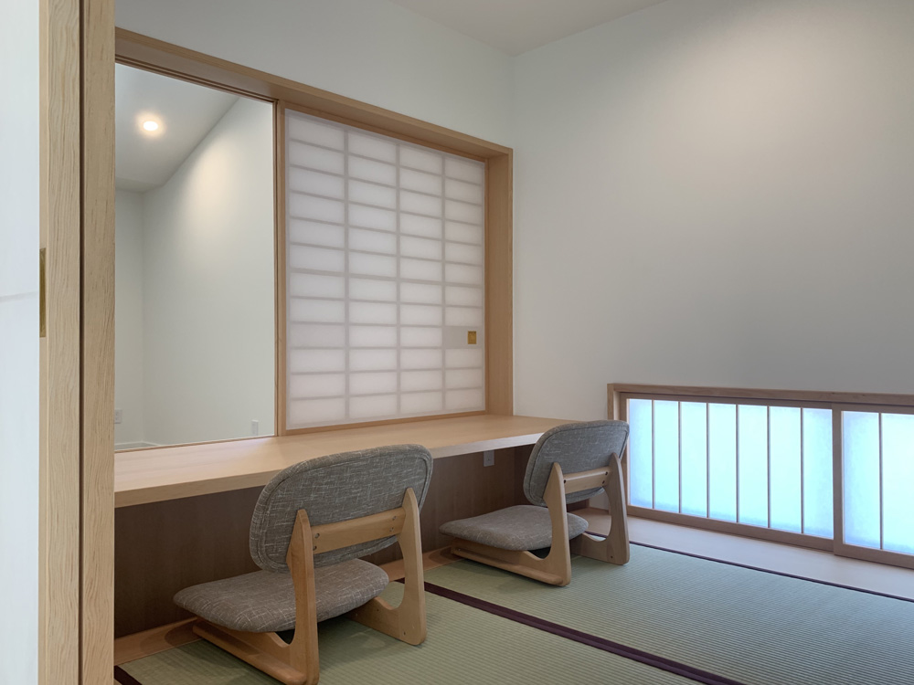
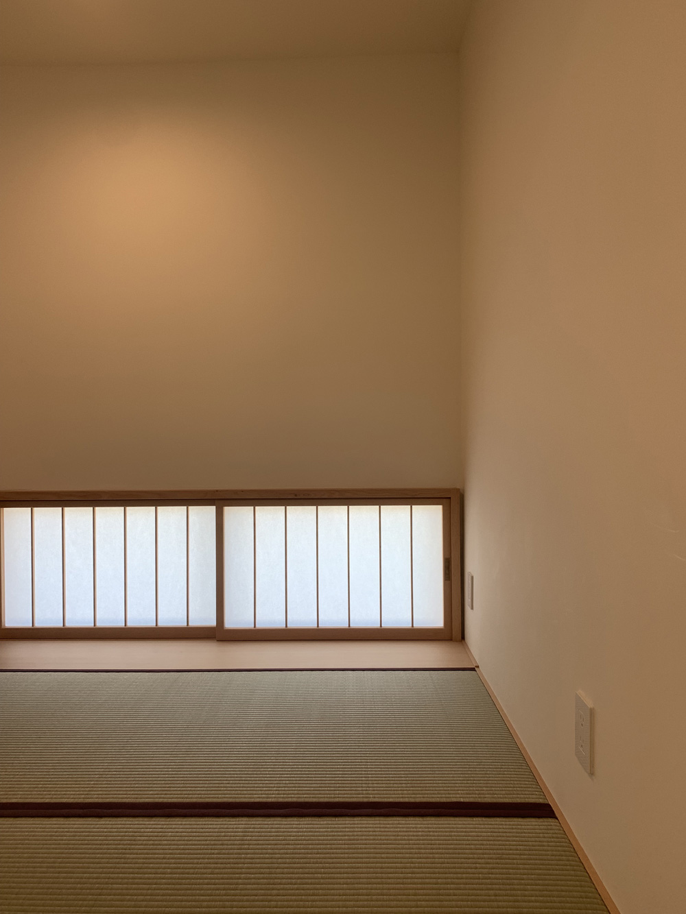
Addition and Renovation to existing 1960th tract house including
conversion of existing garage to master suite and adding entry hall and
attached new 2 car garage
Client:
Boyan Syarov and Krisserin Canary
Floor area:
2,250 sf + 440 sf garage
Completion:
2022
Cost:
Withheld
Credit:
Murashige and Onishi Engineering CO. Inc., Structural Engineer
A&N Design Group Inc., Energy
Alex Zai, Embracing Green Sustainability, Inc., General Contractor
John Hartel, Landscape Contractor
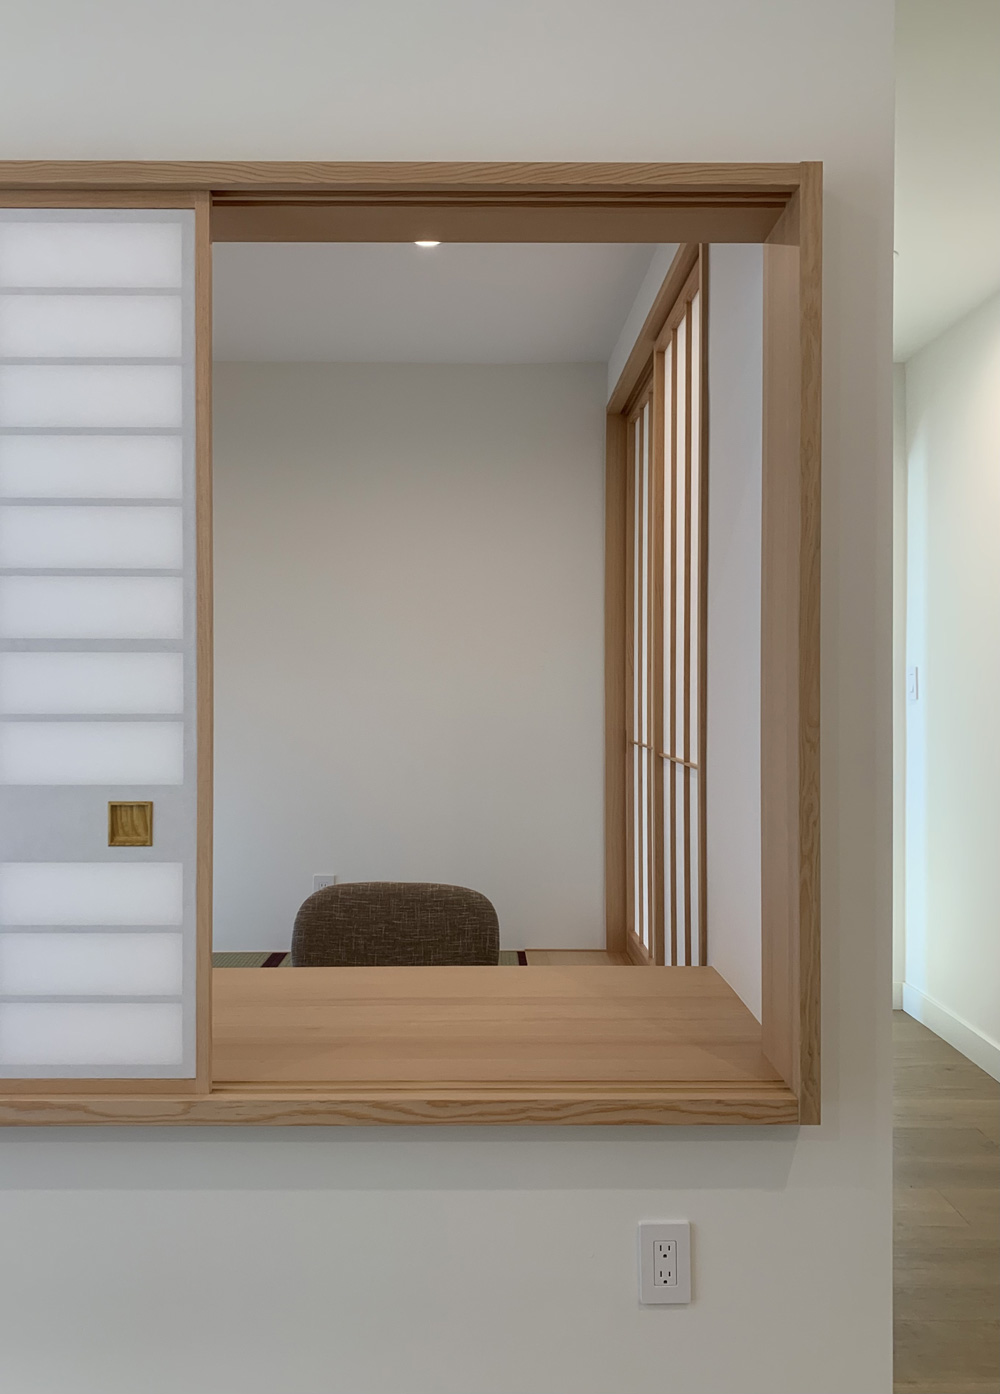
Yasu Yagisawa, Akira Saito, Japanese Carpentry